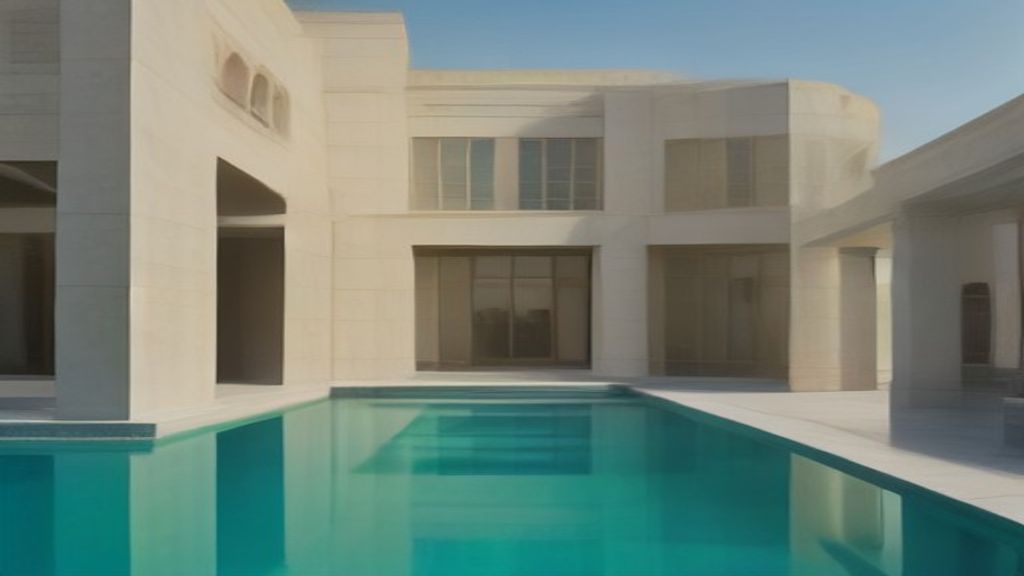
Sun-drenched private estate in warm Navona travertine at Palm Jumeirah Dubai
KRONOSSPATIAL ATELIER DUBAI

KRONOSSPATIAL ATELIER

Private architectural commissions engineered for sovereign estates and royal family offices. Monolithic sunlit travertine, cantilevered titanium spans, and silent thermal sanctuary design across the Arabian Gulf.
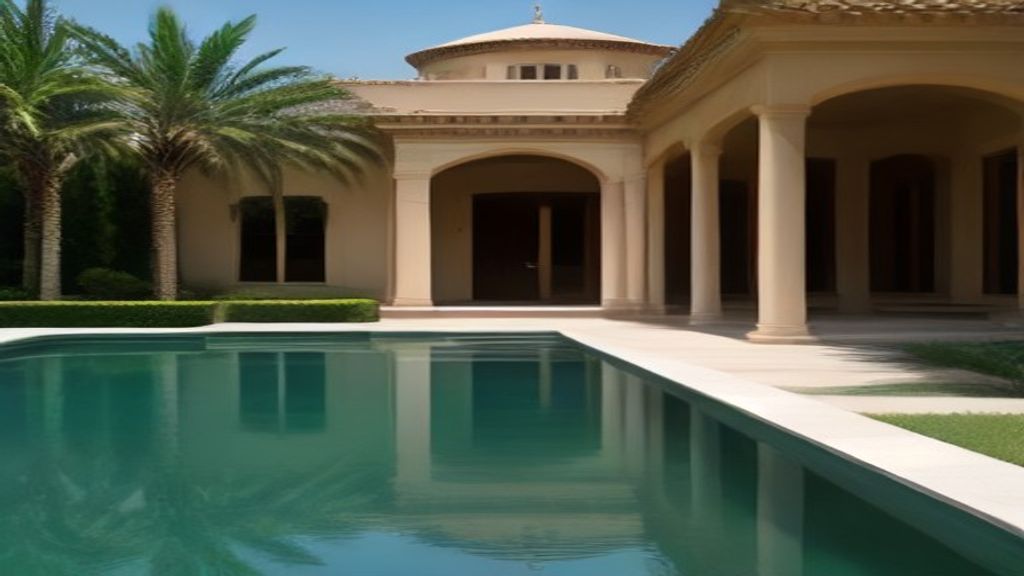
Private Family Office CommissionsGross Built Area: 1,500 m² to 4,800 m²
Inspect Metamorphosis↓
Emirates Hills monolithic architectural estate
Spatial Engineering ManifestoDubai Royal Sector Construction Protocol
01 · THERMAL INERTIA & CLIMATIC EQUILIBRIUMU-Value: 0.18 W/m²K · Ambient Temp: 21°C Const

Monolithic travertine cores that reject desert heat in absolute silence.

Engineered for the microclimate of the Arabian Gulf. Massive Italian Navona travertine and insulated volcanic cores absorb daytime thermal radiation, maintaining an interior microclimate of 21°C with zero audible air vibration or drafts.

02 · ACOUSTIC SANCTUM FOR SOVEREIGN GOVERNANCEAcoustic Rating: NC-20 · Attenuation: 54 dB

Triple-laminated acoustic curtain walls tuned to NC-20 recording standard.

Decoupled sub-floors, floating ceiling planes, and German-engineered acoustic low-emissivity glass insulate interior reception salons against marine humidity, coastal winds, and ambient helicopter corridors.

03 · GEOLOGICAL PERMANENCE ACROSS GENERATIONSDry-Fitting Tolerance: ±0.5 mm · Life Expectancy: 100+ Years

Direct quarry selection, laser dry-fitted to ±0.5 mm tolerances.

Every block of Sahara Noir and Roman Navona stone is scanned, laser-cut, and dry-assembled in Italy before chartered air-transport to Dubai. Slabs are installed with book-matched precision that endures for centuries.

Interactive CAD Floorplan Navigator

The 2,400 m² Palm Jumeirah Estate

CAD SPEC: DWG-KRN-2024-V4
Click any sector to inspect spatial geometry
SCHEMATIC ELEVATION · PLAN 01SCALE: 1:100 METRIC
SECTOR 01480 m²SECTOR 02320 m²SECTOR 03260 m²SECTOR 04410 m²
The Monumental Grand Salon
SECTOR 01 · LIVE TELEMETRY
GRID X2-X6 Y2-Y5

The Monumental Grand Salon

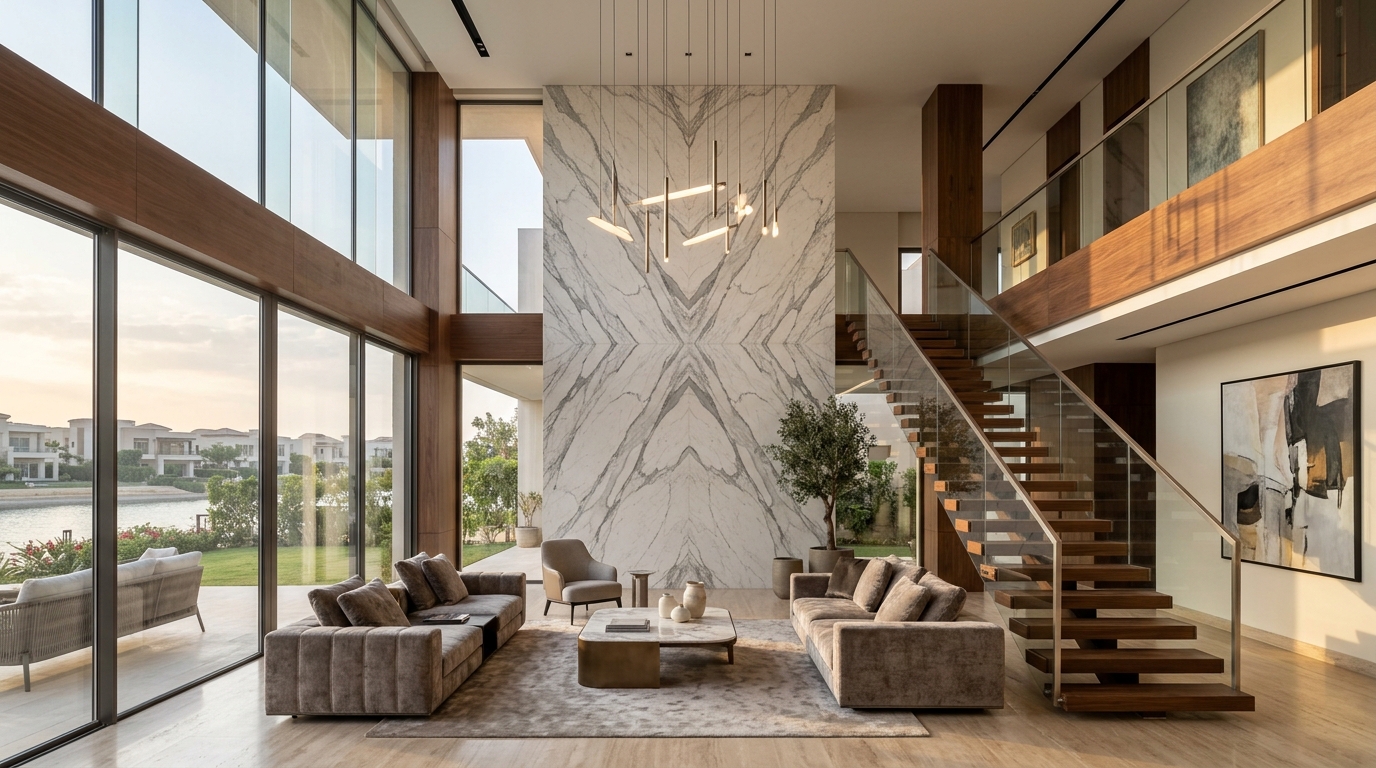
Vast column-free spatial volume framed by 14-meter post-tensioned cantilever beams, welcoming twilight reflections from the private Gulf lagoon.

Floor Area480 m²
Ceiling Height8,500 mm Double Height
Vertical DatumGround Level ±0.00
Material Specification:Book-matched Calacatta Viola · Curved Acoustic Glass · American Walnut
Architectural Metamorphosis

From Raw Shell to Monumental Sanctuary
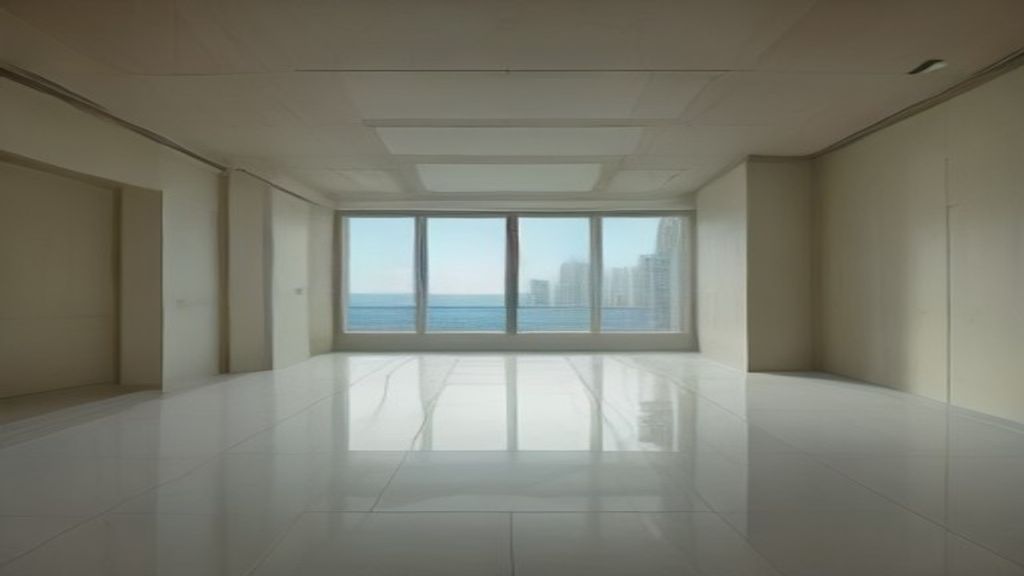
Palm Jumeirah Compound Estate
Drag the central datum handle horizontally
Completed monumental living salon in Navona travertine and acoustic glass
Completed Sanctuary · 100%
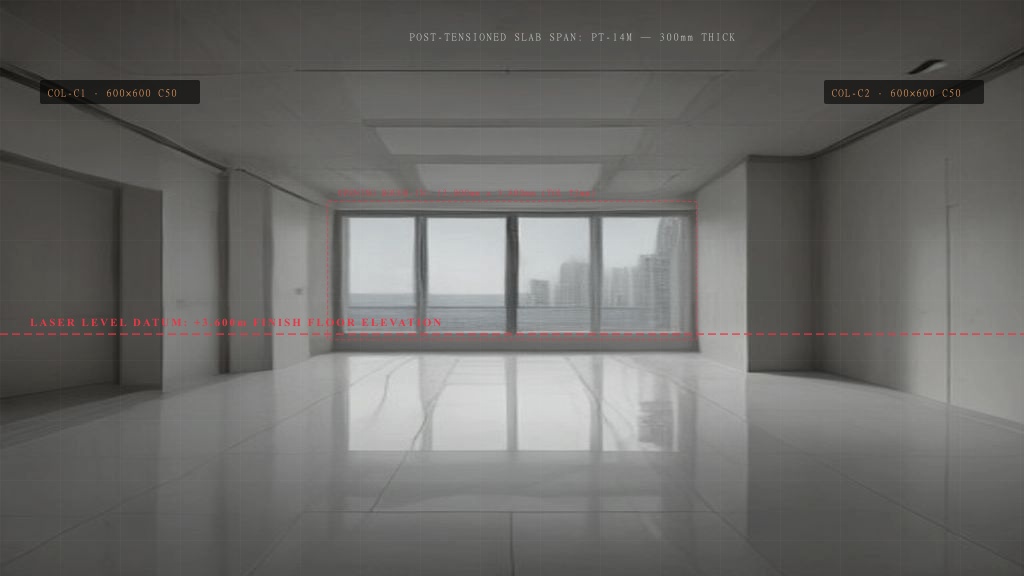
Raw architectural concrete shell before interior finishing, exact matching camera perspective
Raw Architectural Shell
◀
▶
50% METAMORPHOSIS
Monolithic Core Excavation

Reinforced concrete structural shell engineered with 14-meter post-tensioned spans, verified to millimeter tolerances before interior marble installation.

Acoustic & Thermal Sealing

Decoupled acoustic sub-floors and multi-glazed low-emissivity curtain glass installed to insulate against maritime humidity and desert heat.

Book-Matched Travertine Cladding

Direct quarry-matched Navona travertine slabs hand-leveled to ±0.5 mm joint tolerances, creating a seamless stone monument that endures for generations.

Horizontal Spatial Traversal

Landmark Dubai Commissions

The Solitaire Monolith
Sovereign Protocol Tier 1
ESTATE NO. 012,800 m²
Palm Jumeirah · Billionaires’ Frond

The Solitaire Monolith

Turnkey Beachfront Compound

Material Palette

Navona Travertine · Sahara Noir · Slimline Glass
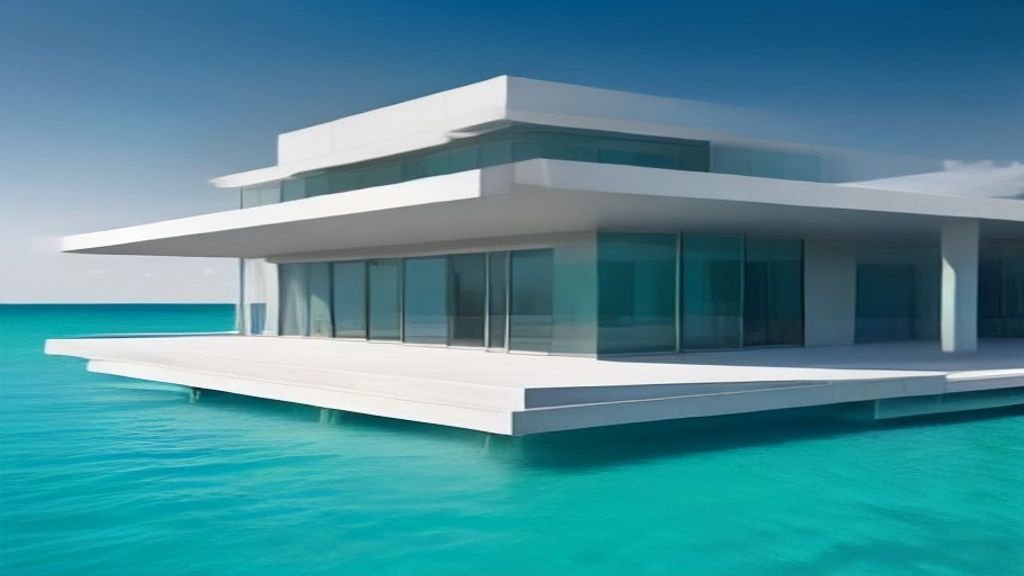
Turnkey Execution18 Months
Inquire→
The Cantilevered Lagoon
Royal Family Commission
ESTATE NO. 023,200 m²
Jumeirah Bay Island · Marine Enclave

The Cantilevered Lagoon

Submerged Maritime Pavilion

Material Palette

Titanium Grade 5 · Statuario Marble · Post-Tensioned Concrete

Turnkey Execution22 Months
Inquire→
The Alabaster Cloister
Private Diplomatic Asset
ESTATE NO. 034,100 m²
Emirates Hills · Sector E Sanctuary

The Alabaster Cloister

Thermal Inertia Private Compound

Material Palette

Roman Travertine · Basalt · Aged Florentine Bronze
Turnkey Execution24 Months
Inquire→
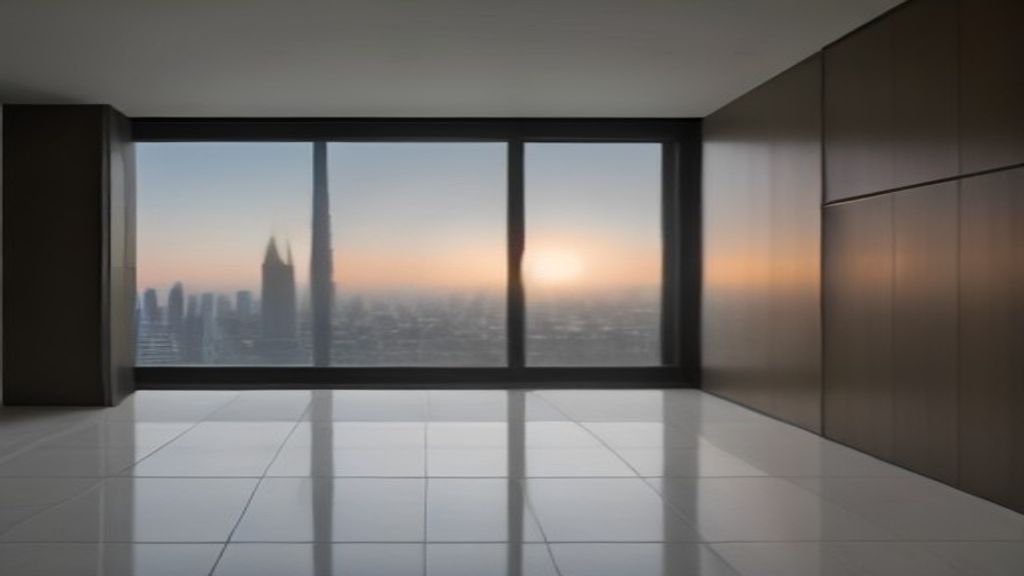
The Stratosphere Salon
Single Family Office HQ
ESTATE NO. 041,950 m²
Downtown Dubai & DIFC Sky Crest

The Stratosphere Salon

Double-Height Panorama Penthouse

Material Palette

Acoustic Glazing · Black Calacatta · Brushed Steel

Turnkey Execution14 Months
Inquire→
SECTOR SPECIFICATION: DUBAI PRIME MUNICIPALITY100% UNRELEASED SOVEREIGN COMMISSIONS
Geological & Metallurgical Standards

The Rare Materials Vault

QUARRY-DIRECT PROCUREMENT — SPECIFICATION VAULT
Roman Navona Travertine
ORIGIN: Tivoli Quarries, Rome, Italy
Geological Composition

Roman Navona Travertine

Extracted from ancient Roman geothermal beds. Naturally porous with high thermal resistance that cools naturally during scorching desert days. Hand-filled with transparent resin to preserve authentic tactile fissures.

Laboratory Metrics:Thermal Conductivity: 1.3 W/mK · Porosity Index: 8.4%
Typical Spatial Applications:Exterior Monolithic Walls · Submerged Courtyards · Thermal Spas
Institutional GovernanceCONFIDENTIALITY & PERFORMANCE TELEMETRY
AED 0B+

Realized Estate Portfolio

Across Palm Jumeirah & Emirates Hills

±0 mm

Laser Site Tolerances

Millimeter precision stonework and joinery

0%

Family Office Discretion

Ironclad non-disclosure protocols guaranteed

0 Mo.

Mean Turnkey Execution

From groundbreaking to master ceremonial handover

KRONOSDUBAI PRIVATE ADVISORY

Initiate a Private Commission

We accept an exclusive maximum of four residential commissions per calendar year to preserve unwavering executive oversight and spatial excellence.

Private Office Atelier:DIFC Gate Precinct 4, Level 14, Dubai, United Arab Emirates
Managing Partner WhatsApp:+971 (4) 800-KRONOS
Confidential Dispatch:advisory@kronos-spatial.ae
Confidential Commission TerminalSECURE PROTOCOL
© 2026 KRONOS SPATIAL ATELIER LLC · DUBAI DIFC
SOVEREIGN NON-DISCLOSURE GOVERNANCEALL COMMISSIONS STRICTLY PRIVATE